

1121 REGENCY CT, Rapid City, SD 57702












| 6 Beds | 3 Baths | 3 Car Garage | 3,456 Sq Ft |
Description of 1121 REGENCY CT, Rapid City, SD 57702
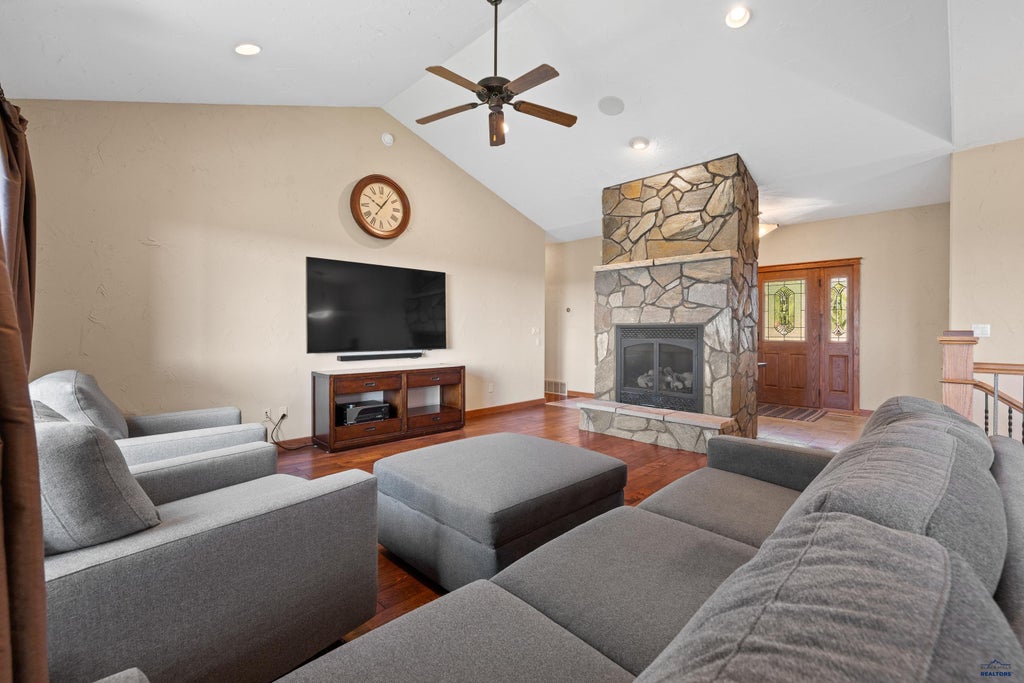
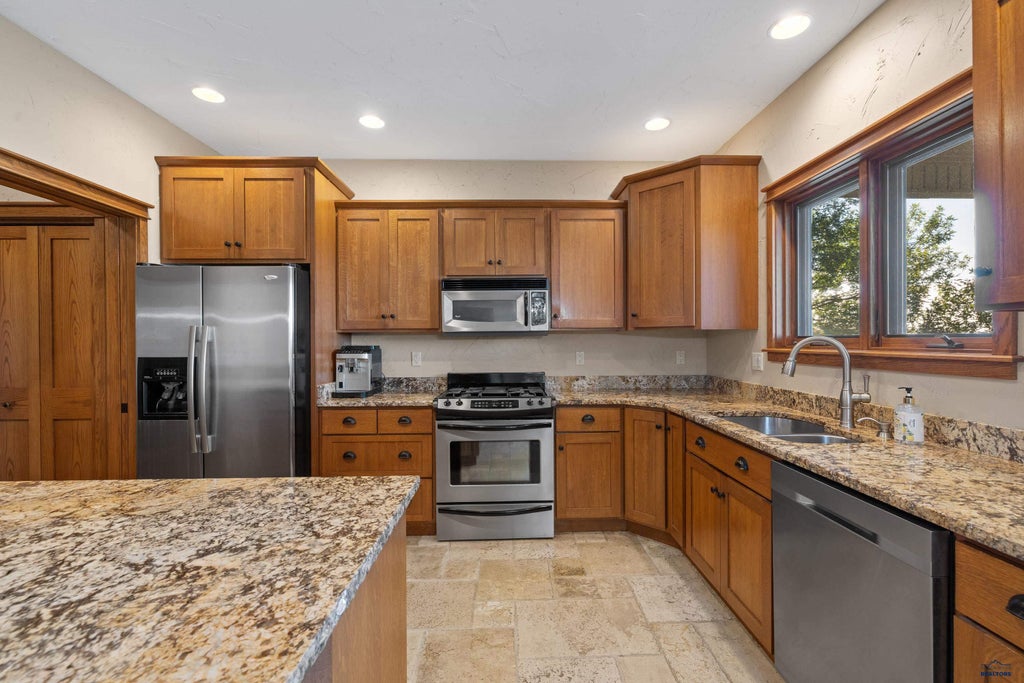
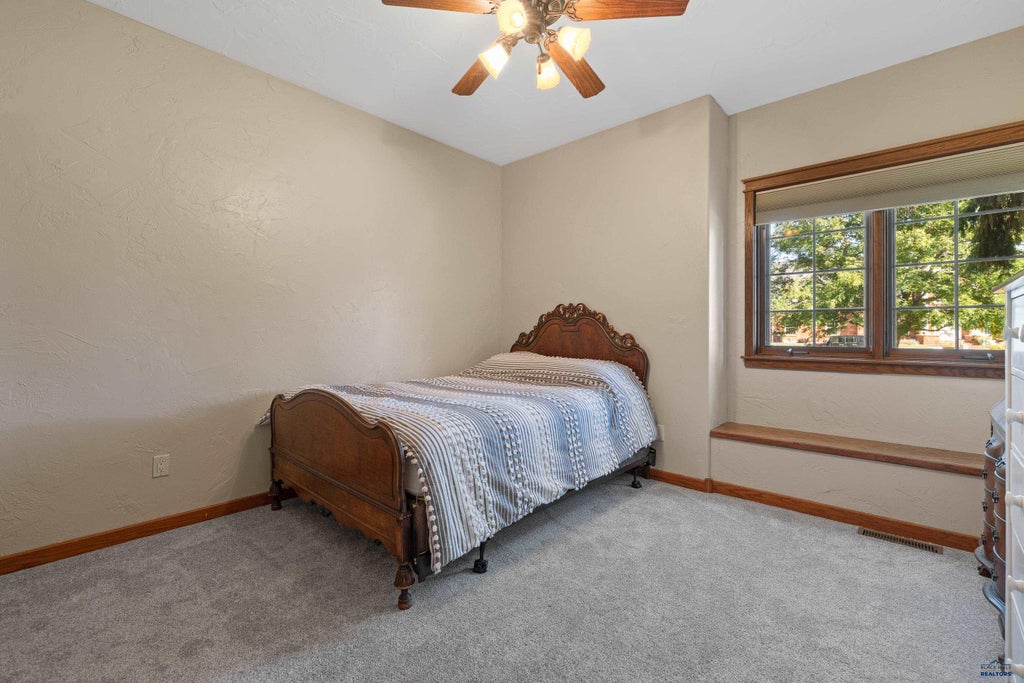
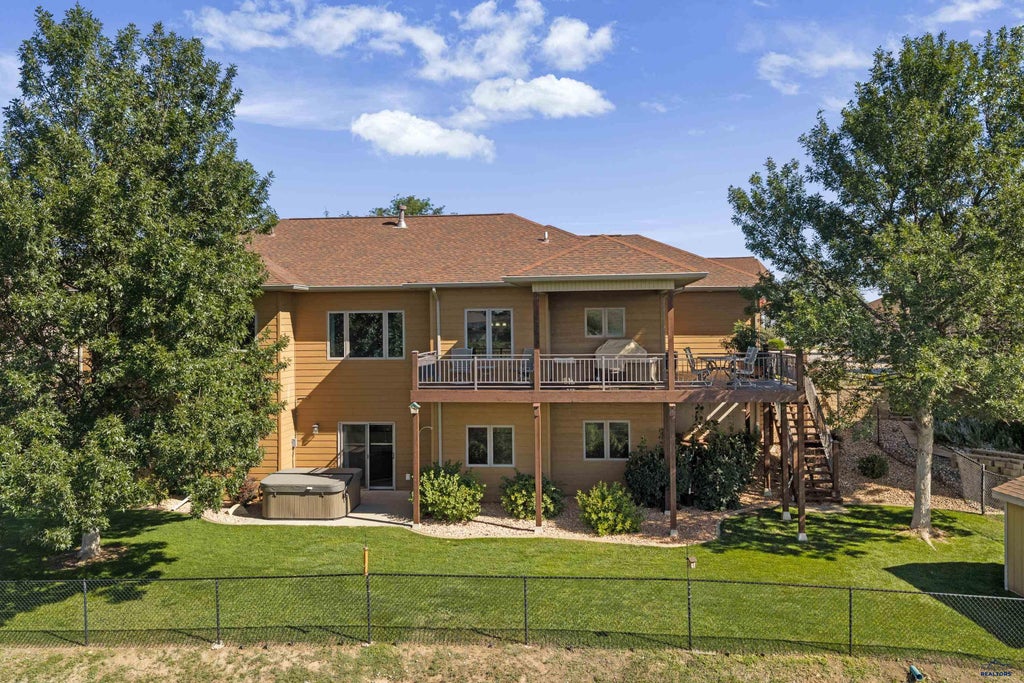
Views, space, and flexibility come together in this impressive 6-bedroom, 3-bathroom home! Set in a convenient cul-de-sac, this property offers a spacious layout with multiple gathering areas, beautiful scenery, and plenty of room for everyone. Step inside to a bright and inviting main level featuring vaulted ceilings, large windows, and an open feel throughout. The kitchen and dining area flow naturally into the main living space, with granite countertops throughout the kitchen, bathrooms, and basement bar area. A stone fireplace adds a warm touch to the living room and creates a great gathering space. The walkout lower level adds even more room to spread out, with tall ceilings, additional living space, a bar area, and multiple bedrooms. Whether you need space for a large household, overnight guests, a home office, recreation, or hobbies, this home offers plenty of flexibility. The sixth bedroom is not to code. Outside, the large deck is an ideal place to take in the surrounding hills and valleys, entertain friends and family, or simply relax. A spacious yard provides plenty of room for outdoor activities, while the large storage shed offers convenient space for tools, equipment, and outdoor gear. Fresh paint and new carpet in several bedrooms make this home move-in ready. With beautiful views, generous living areas, vaulted ceilings, a walkout basement, abundant outdoor space, and a versatile floor plan, this is a home that offers plenty of room to live, entertain, and make your own.
Property Features of 1121 REGENCY CT, Rapid City, SD 57702
Rapid City
Ranch
Single Family Residence
2005
SOUTH HILL
Southeast
1
.45
1
Features
| School district: Rapid City |
| Oven |
| Gas oven |
| Refrigerator |
| Central air |
| Forced air heat |
| Garage |
| Three car garage |
| Attached parking |
| Attached garage |
| Garage spaces: 3 |
| Frame exterior |
| Lot acreage is: 0.45 |
| Cul-de-sac location |
| Lot has chain fencing |
| Lot has rolling hills |
| Subdivision: SOUTH HILL |
| Wood floors |
| Hardwood floors |
| Carpet |
| Tile flooring |
| Walk-in closet(s) |
| Composition roof |
| Basement has outside entrance |
| Walkout basement |
| Electric Type: 220 Volts |
| Total square feet: 3456 |
| Living square feet: 3456 |
| Property style: ranch |
| For sale |