

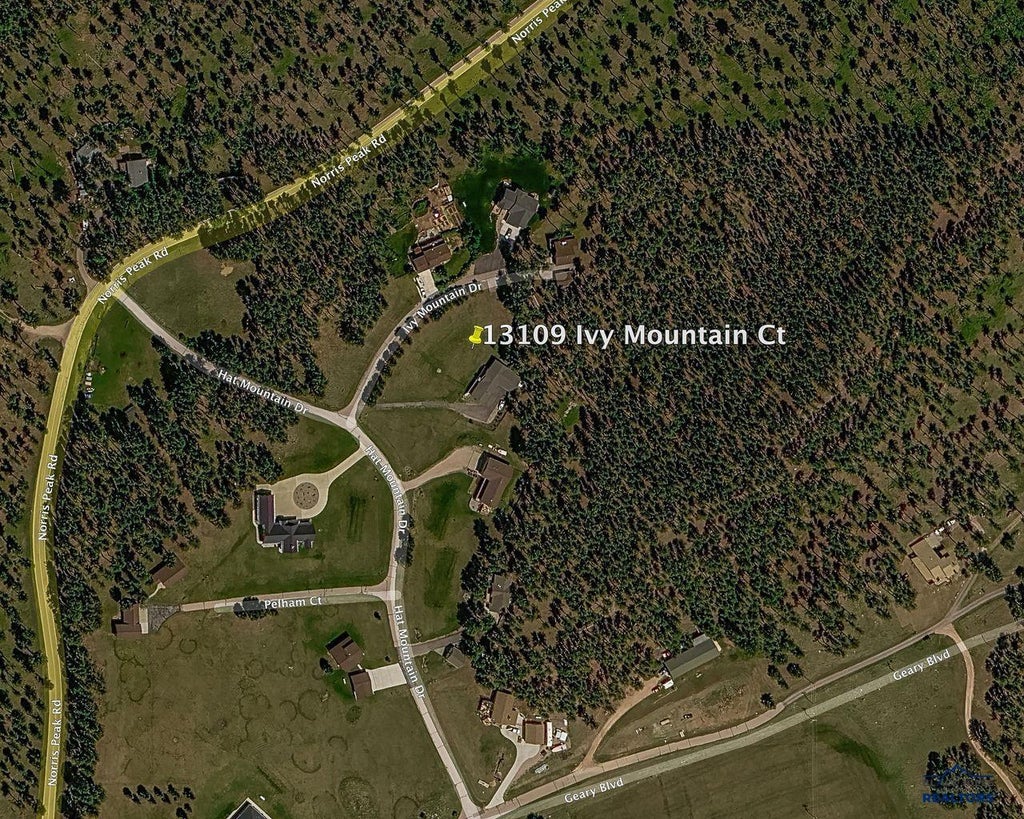
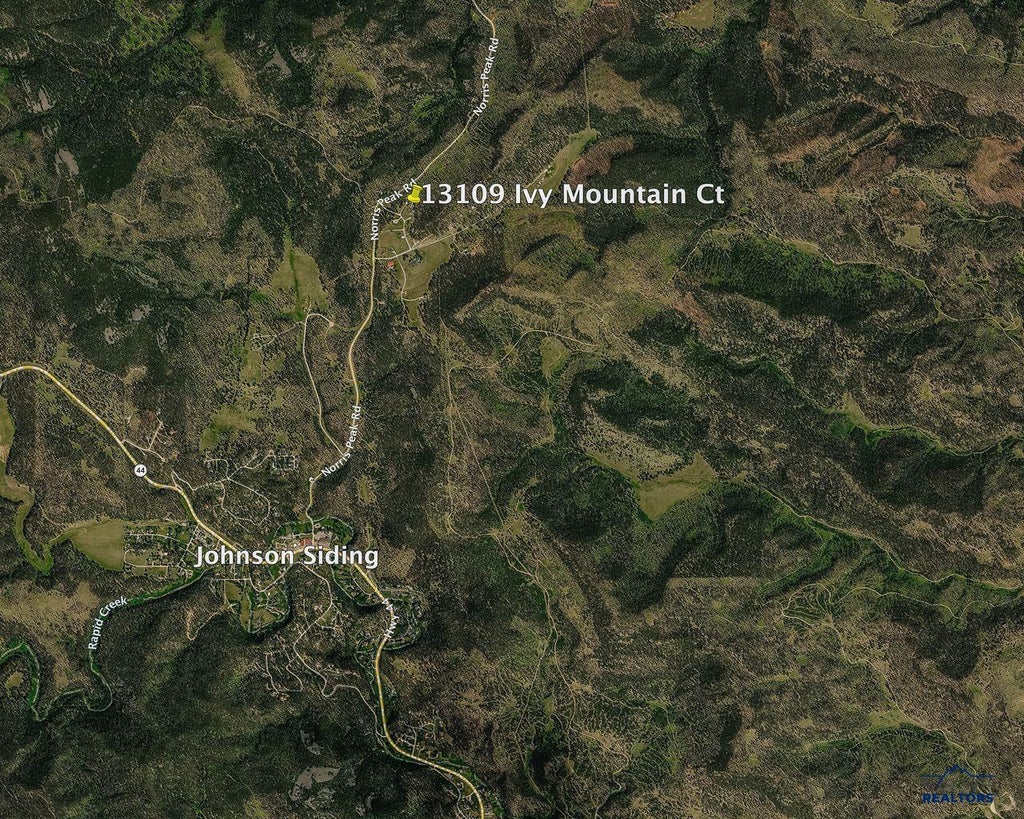
13109 IVY MOUNTAIN CT, Rapid City, SD 57702
Was $580,000
| 3 Beds | 2.5 Baths | 2 Car Garage | 1,508 Sq Ft |
Description of 13109 IVY MOUNTAIN CT, Rapid City, SD 57702
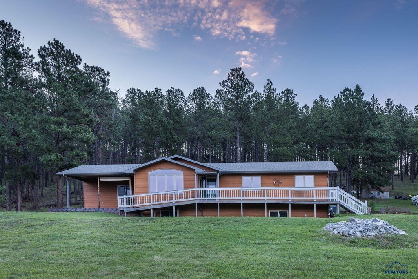
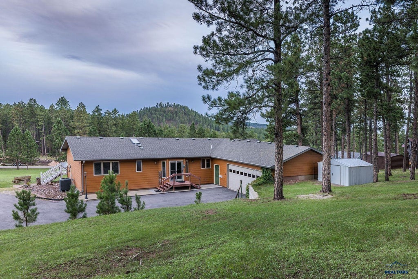
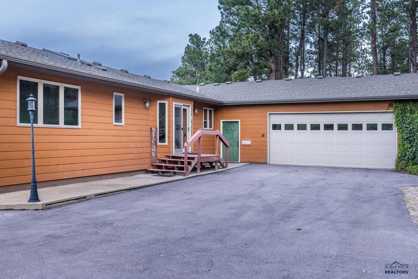
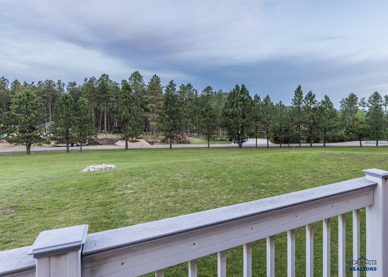
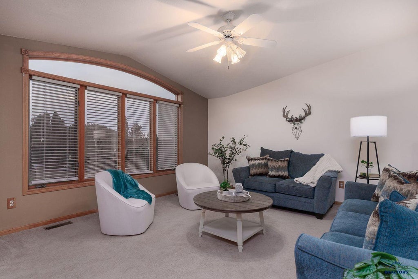
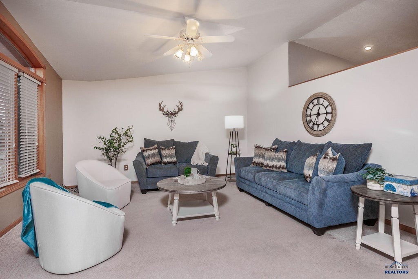
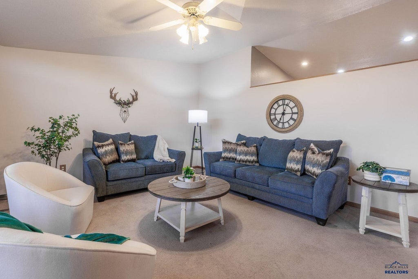
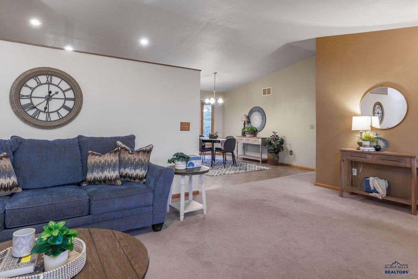
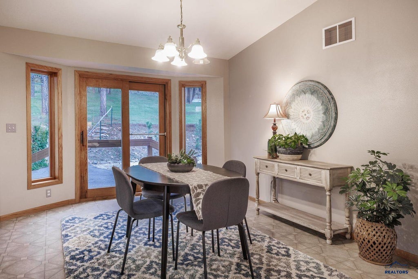
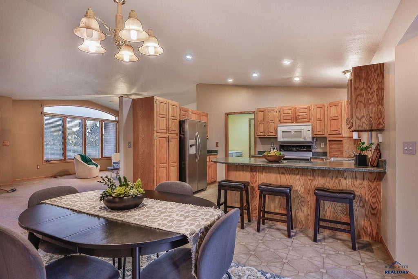
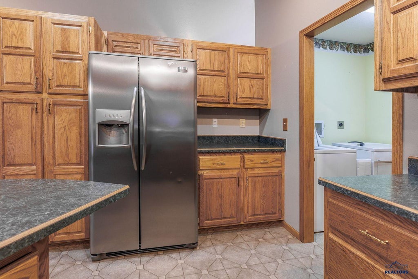
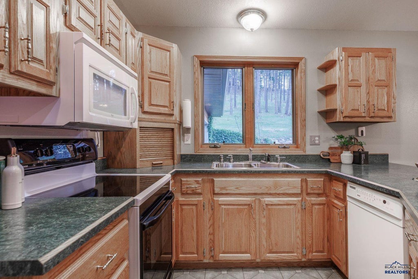
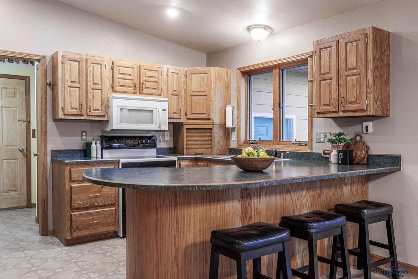
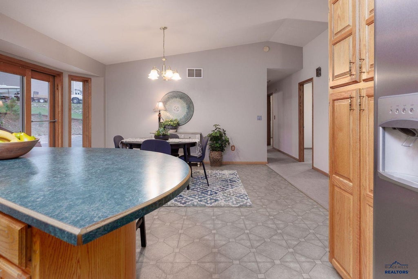
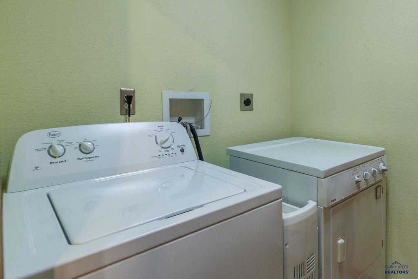
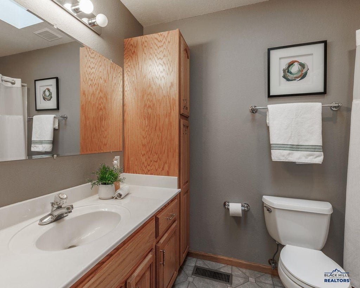
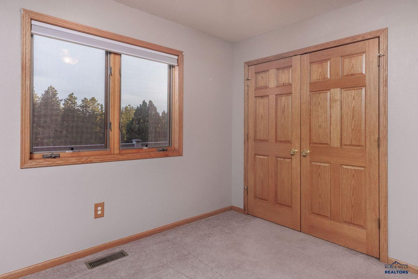
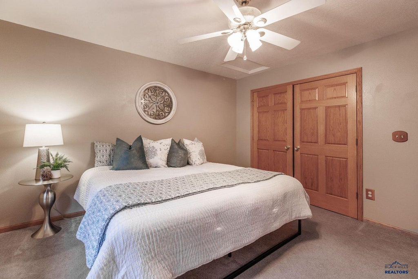
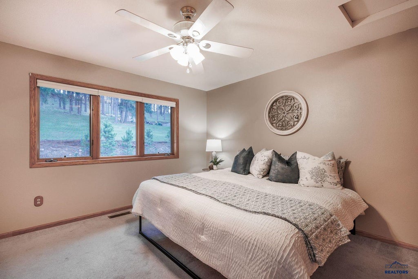
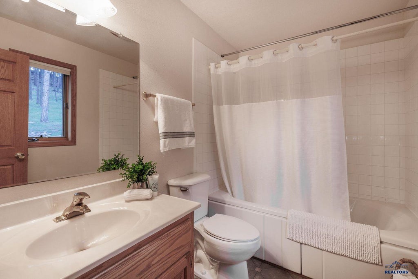
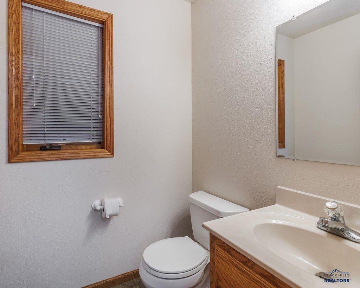
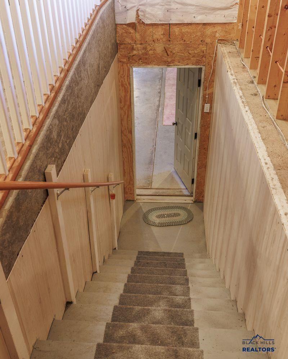
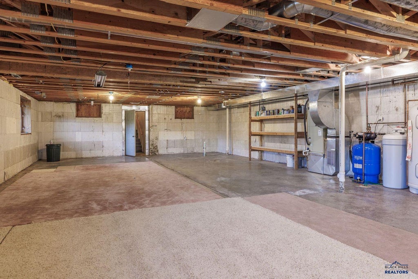
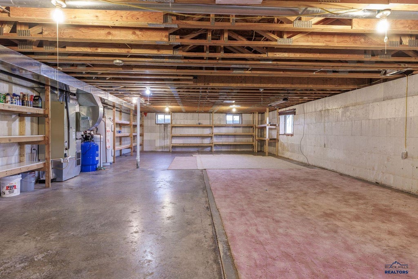
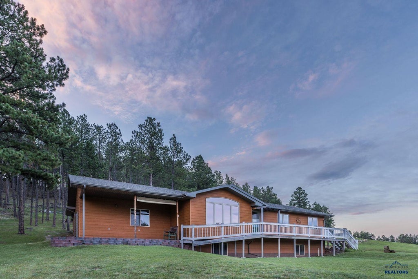
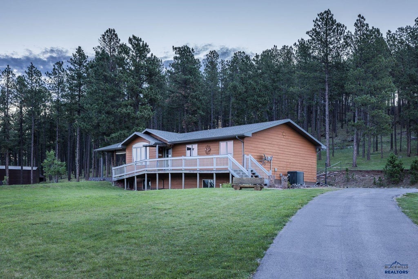
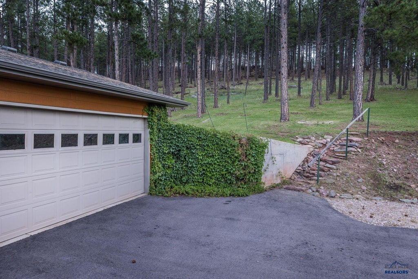
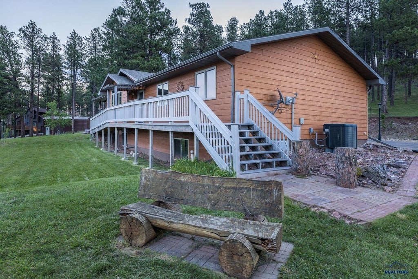
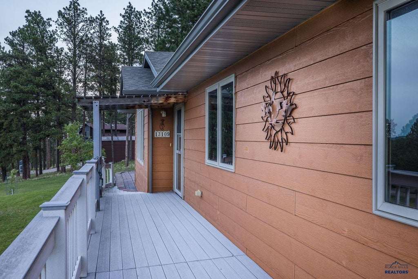
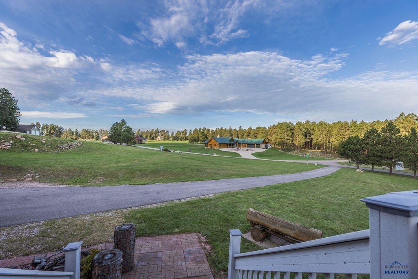
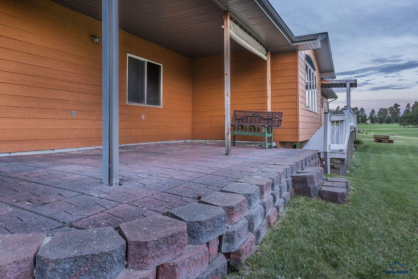
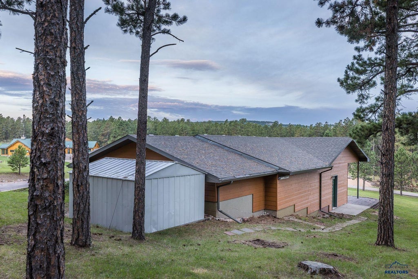
Listed by Stuart Martin, Re/Max Results 605-390-4227. Your AFORDABLE Home in the Hills Awaits! Enjoy the peace and privacy of 1.3 acres while being just 15 minutes from Rapid City. This clean, well-maintained 3-bedroom, 2.5-bath home offers nearly 3,000 total square feet and a great combination of comfort, functionality, and future potential. The main level features 1,508 square feet of living space, including a cozy living room with vaulted ceilings and large picture window that fill the space with natural light while showcasing the surrounding views. The spacious kitchen and dining area offer plenty of room to gather, with all appliances included, a breakfast bar, and a pantry with convenient pull-out shelving. The master bedroom features a vaulted ceiling and private bath with a relaxing jetted tub. Six-panel oak doors add a warm, timeless touch throughout the home. Accessibility is a standout feature, with zero-step entry from the attached garage and a handicap-accessible ramp leading to the kitchen door. The oversized 30' x 30' attached garage provides plenty of space for vehicles, toys, or storage plus there is a convenient half bath right inside the house. The completely unfinished basement offers tremendous potential for additional living space, bedrooms, a family room, or whatever best suits your needs. It is already plumbed for an additional bathroom. Recent improvements include a newer pressure tank and booster pump. The Insulated Concrete Form Foundation (ICF) keeps this space a very comfortable temperature. With acreage, accessibility, abundant garage space, and room to grow, this Hills property is a rare opportunity. Call your favorite Realtor today—you won't want to miss this gem!
Property Features of 13109 IVY MOUNTAIN CT, Rapid City, SD 57702
Rapid City
Ranch
Single Family Residence
2002
NORRIS PEAK SUB
Rimrock
1.3
Features
| School district: Rapid City |
| Dryer |
| Oven |
| Electric oven |
| Microwave oven |
| Refrigerator |
| Water softener |
| Central air |
| Electric heat |
| Forced air heat |
| Heat pump |
| Garage |
| Two car garage |
| Attached parking |
| Attached garage |
| Automatic garage door opener |
| Garage spaces: 2 |
| Frame exterior |
| Lot acreage is: 1.3 |
| Golf course view |
| Lot has rolling hills |
| Level lot |
| Subdivision: NORRIS PEAK SUB |
| Breakfast bar |
| Vaulted ceilings |
| Carpet |
| Window coverings |
| Composition roof |
| Electric Type: 220 Volts |
| Total square feet: 1508 |
| Living square feet: 1508 |
| Property style: ranch |
| For sale |