

624 ST ANDREW, Rapid City, SD 57701


| 4 Beds | 3 Baths | 3 Car Garage | 2,563 Sq Ft |
Description of 624 ST ANDREW, Rapid City, SD 57701
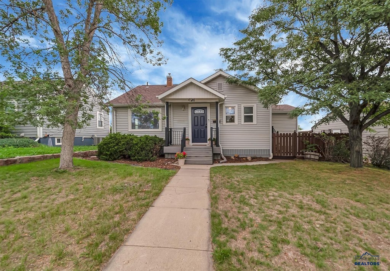
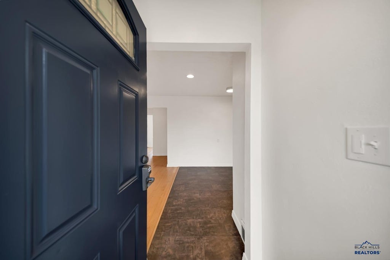
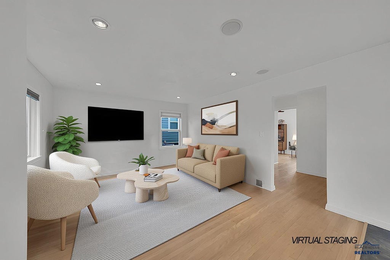
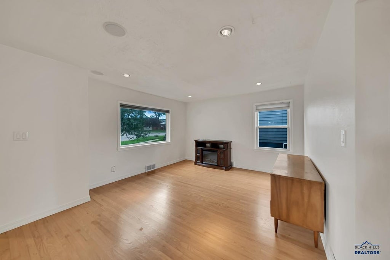
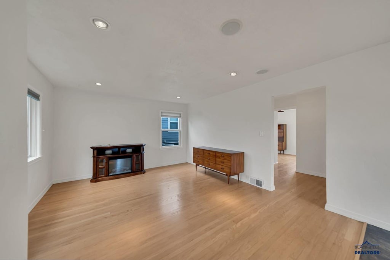
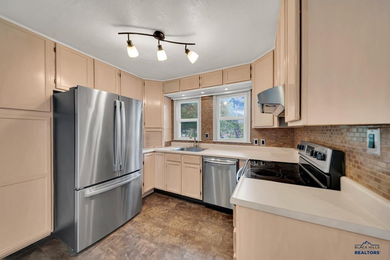
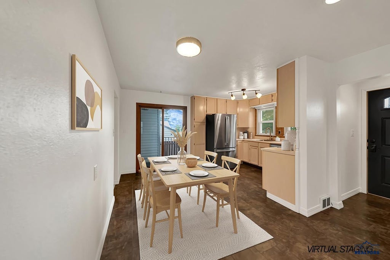
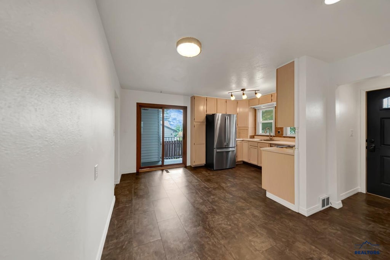
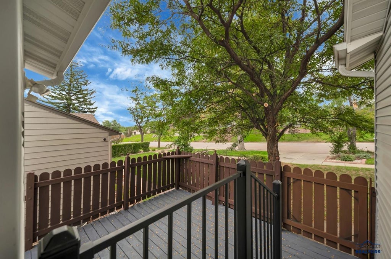
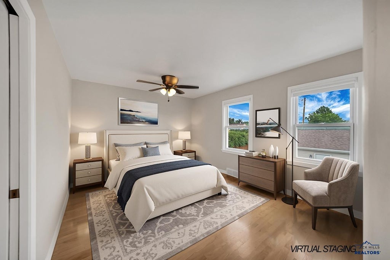
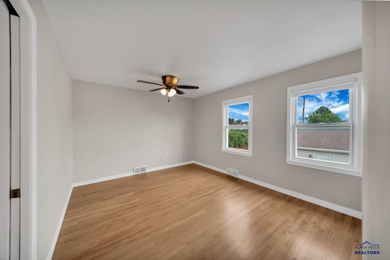
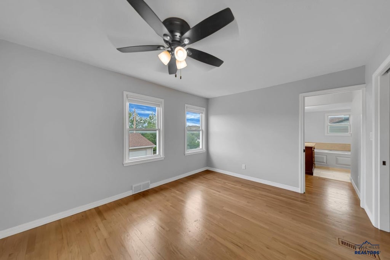
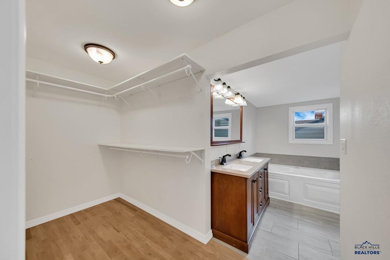
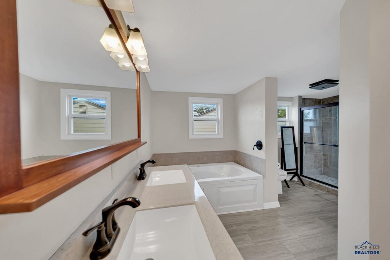
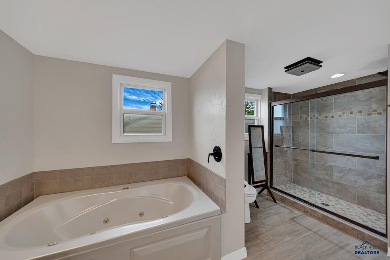
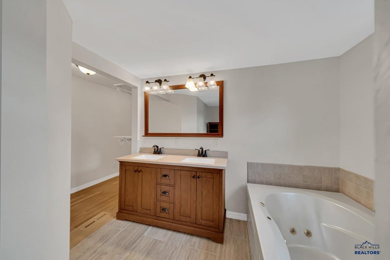
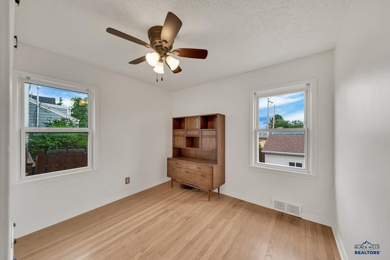
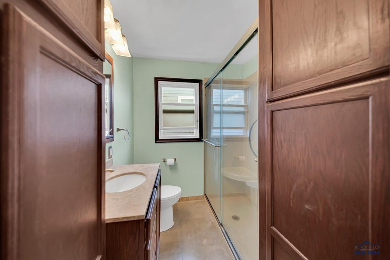
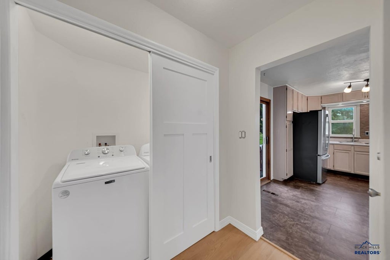
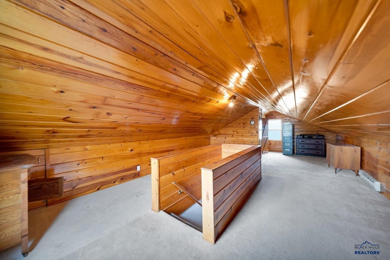
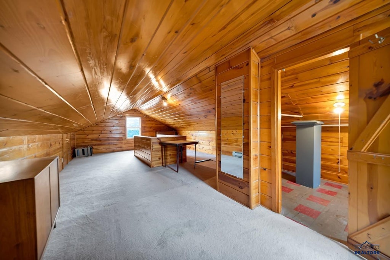
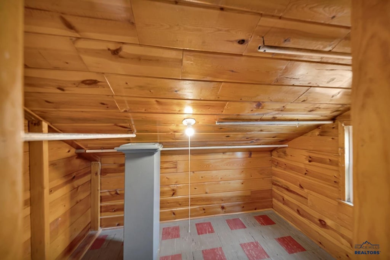
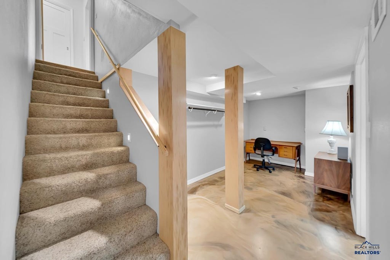
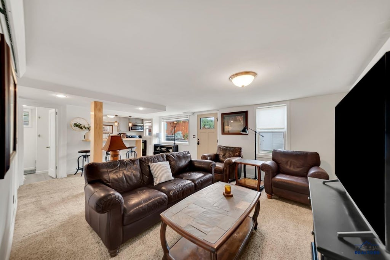
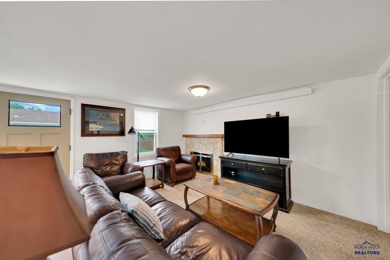
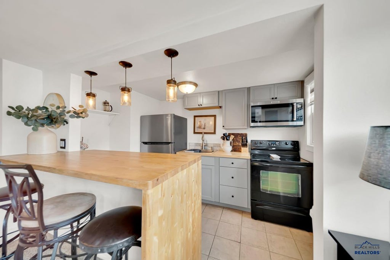
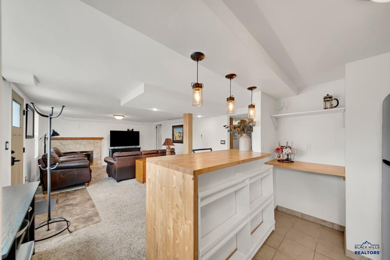
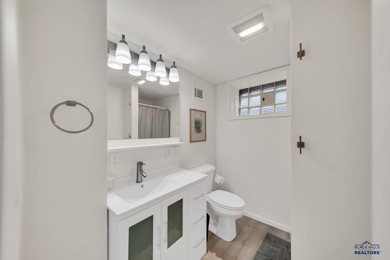
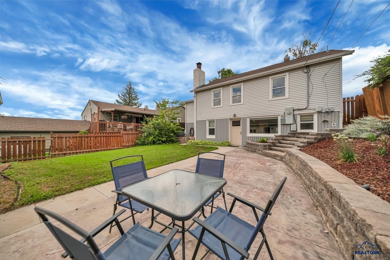
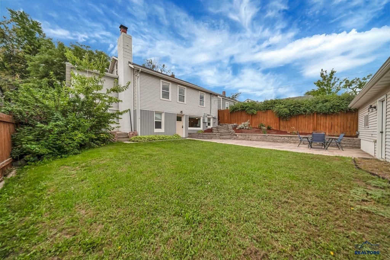
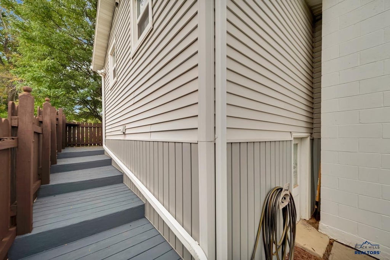
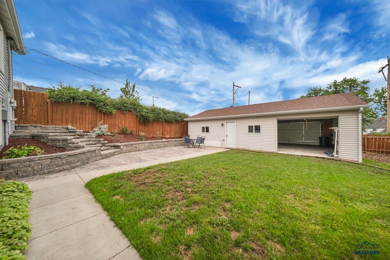
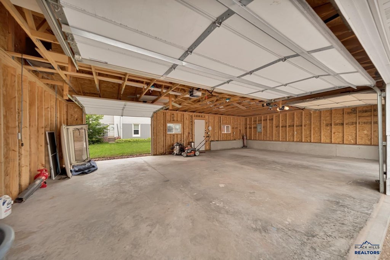
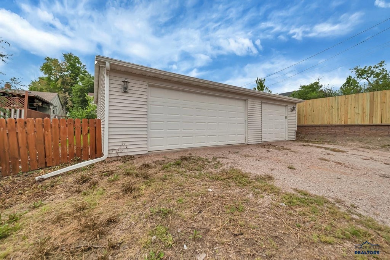
A rare find with a spacious 3-car garage and a fantastic private backyard! This charming 4-bedroom, 3-bath home is tucked into a mature neighborhood and offers flexible living space inside and out. The main level welcomes you with a comfortable living room that flows into the kitchen and dining area, with sliding glass doors that open toa fenced in deck. The spacious primary suite features a walk-in closet and private bath with a large tub, separate tiled walk-in shower and double vanity. A second bedroom, full bath and convenient main-floor laundry complete the main level. Upstairs, the finished attic space includes a closet and offers plenty of possibilities as a third bedroom, family room, office or hobby space. The walkout lower level adds an additional 4th bedroom, Not to Code, family room, office area, second kitchen and additional laundry room. Step outside from the family room into the private backyard, where a large concrete patio provides plenty of room for outdoor dining, entertaining, a firepit or space to relax. An exterior accessed storage room provides additional storage space. The 3-car garage offers plenty of room for vehicles, toys, and storage, plus a convenient drive through service door. Conveniently located near Monument Health, schools, downtown, shopping and everyday amenities. With a hard-to-find 3-car garage, inviting private backyard and versatile floor plan, this home offers a combination of space and functionality that is difficult to find.
Property Features of 624 ST ANDREW, Rapid City, SD 57701
Rapid City
Ranch
Single Family Residence
1948
FLORMANN
Southeast
1
.16
Features
| School district: Rapid City |
| Washer |
| Dryer |
| Oven |
| Electric oven |
| Refrigerator |
| Central air |
| Forced air heat |
| Garage |
| Three car garage |
| Detached parking |
| Detached garage |
| Automatic garage door opener |
| Garage spaces: 3 |
| Frame exterior |
| Lot acreage is: 0.16 |
| Level lot |
| Subdivision: FLORMANN |
| Wood floors |
| Hardwood floors |
| Carpet |
| Window coverings |
| Walk-in closet(s) |
| Composition roof |
| Electric Type: 220 Volts |
| Total square feet: 2563 |
| Living square feet: 2563 |
| Property style: ranch |
| For sale |