

10302 ROMEL DR, Black Hawk, SD 57718 CONTINGENT

















| 4 Beds | 3 Baths | 4 Car Garage | 2,780 Sq Ft |
Description of 10302 ROMEL DR, Black Hawk, SD 57718
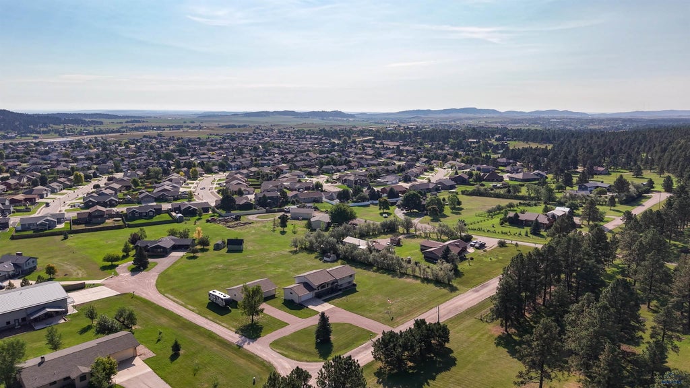
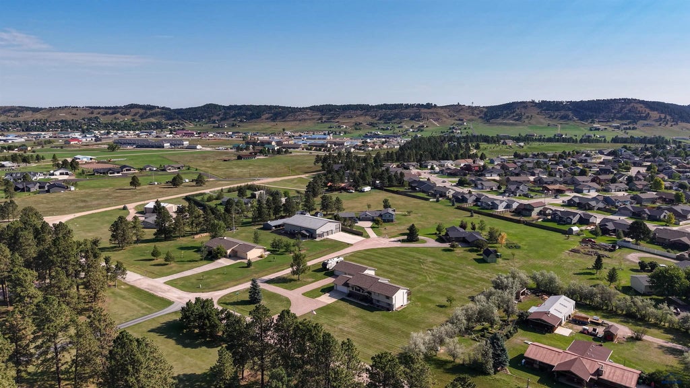
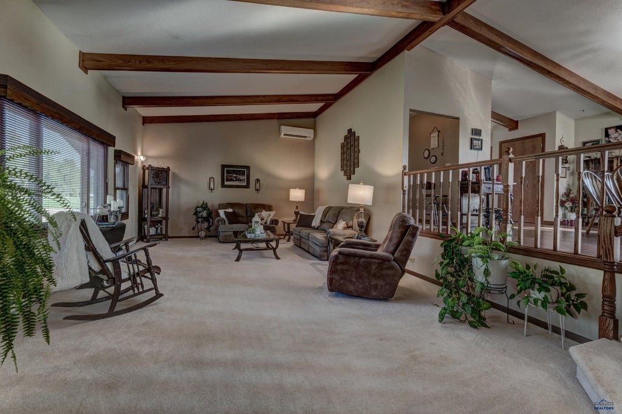
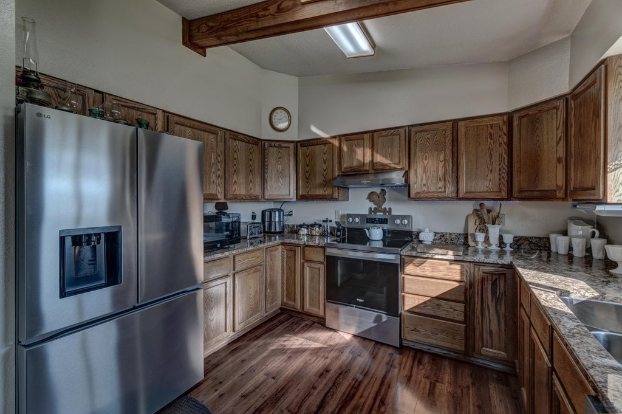
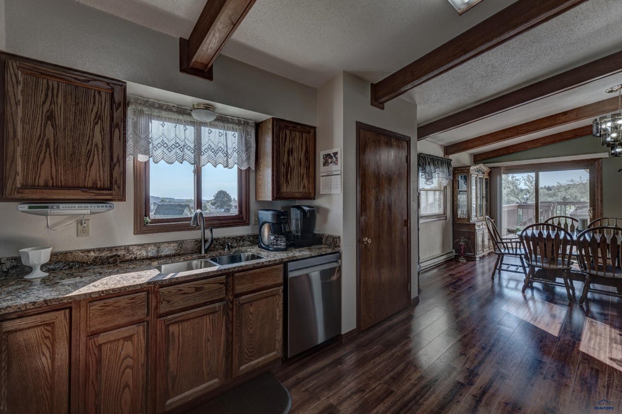
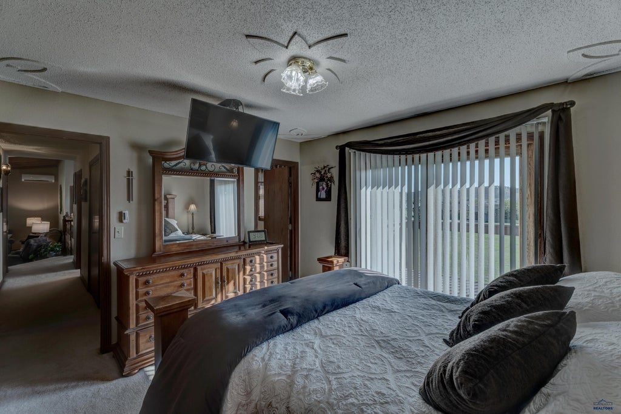
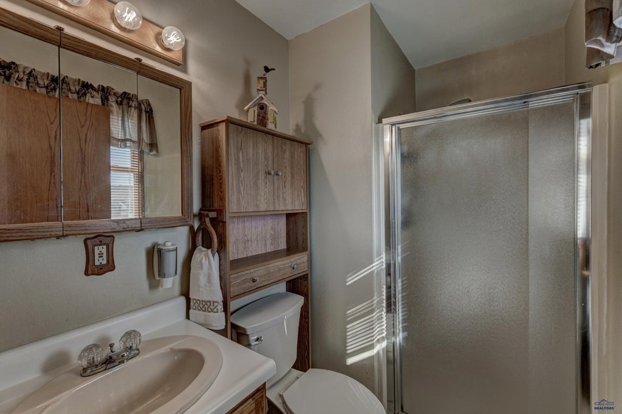
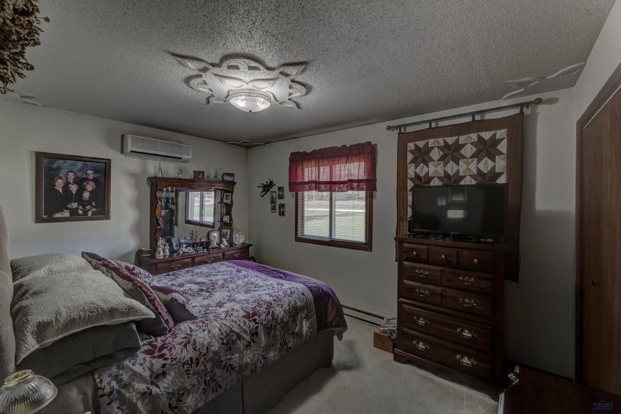
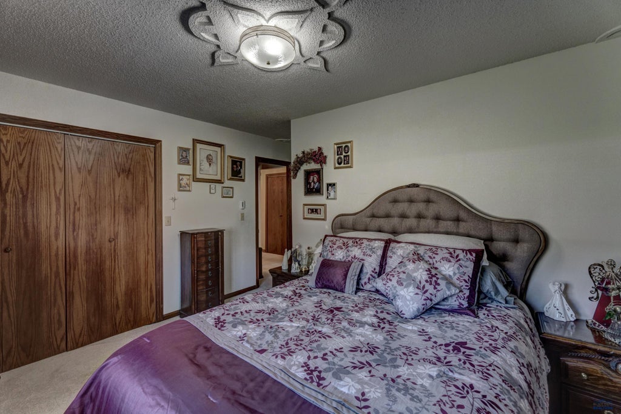
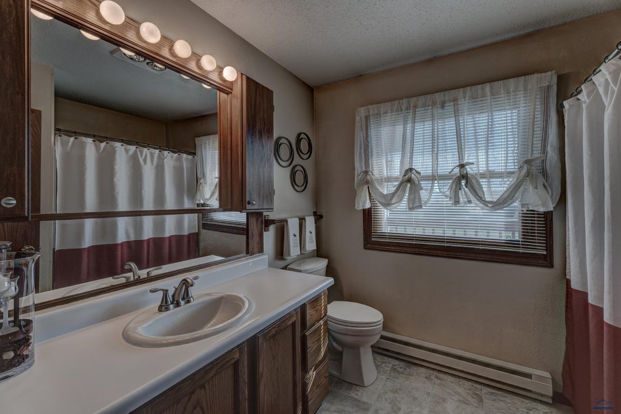
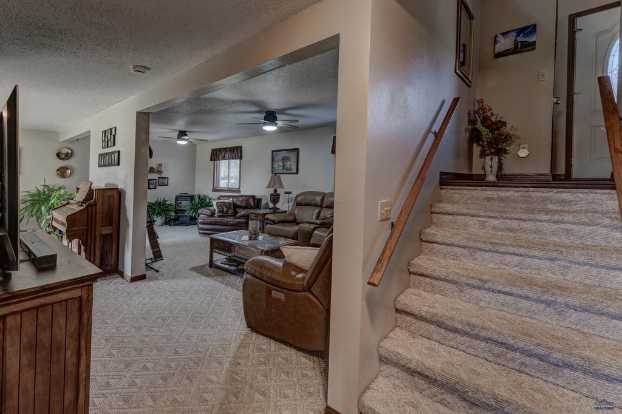
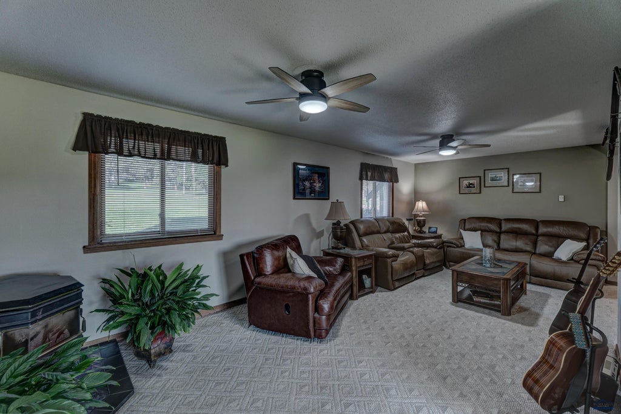
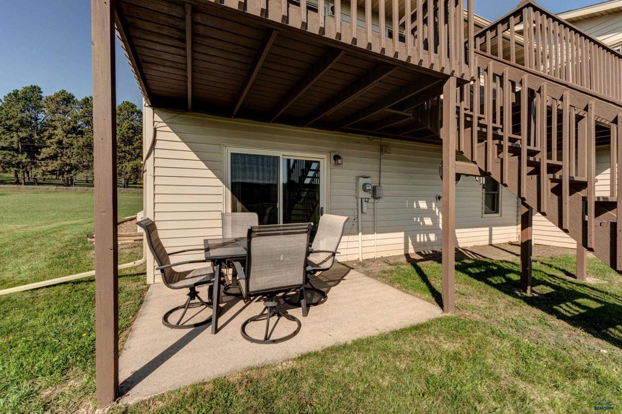
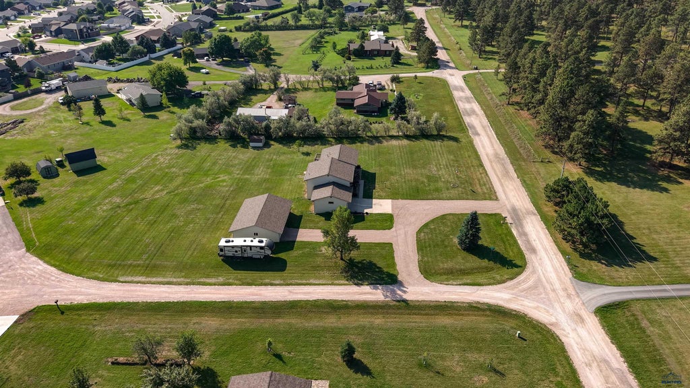
Welcome home to this beautifully maintained property offering plenty of space, functionality, and versatility both inside and out. The main level features a spacious living room with a comfortable layout and an abundance of natural light. Upstairs, you’ll find a well appointed kitchen featuring stainless steel appliances, granite countertops, and two convenient pantries, situated next to the dining area. The dining room provides easy access to the deck, making outdoor dining and entertaining a breeze. This level also includes a primary bedroom with an attached bathroom, two additional bedrooms, a second full bathroom, laundry, and access to the attached two-car garage. The lower level adds even more living space with a large fourth bedroom, third bathroom, and a generous recreation room with direct access to the backyard. Perfect for a family room, game area, home gym, or additional entertaining space. Outside, the property truly shines. The large, flat lot provides plenty of room for gardening, recreation, entertaining, and all your outdoor activities. A 30 x 40 detached shop offers space for storage, hobbies or additional workspace. Enjoy nice views of the surrounding neighborhood and the Black Hills, along with easy access to Sturgis Road. With its flexible floor plan, multiple bedrooms and bathrooms, attached and detached garages, and 1.3-acre lot, this property offers a great combination of comfort, practicality, and convenience.
Property Features of 10302 ROMEL DR, Black Hawk, SD 57718
Rapid City
Other
Single Family Residence
1994
SHADOWLAND RNCH
Piedmont Valley
1.3
1
Features
| School district: Rapid City |
| Washer |
| Dryer |
| Oven |
| Electric oven |
| Microwave oven |
| Refrigerator |
| Baseboard heat |
| Garage |
| Attached parking |
| Attached garage |
| Detached parking |
| Detached garage |
| Garage spaces: 4 |
| Lot acreage is: 1.3 |
| Level lot |
| Subdivision: SHADOWLAND RNCH |
| Vaulted ceilings |
| Carpet |
| Window coverings |
| Composition roof |
| Crawlspace |
| Basement has outside entrance |
| Walkout basement |
| Total square feet: 2780 |
| Living square feet: 2780 |
| For sale |