

4821 STONEY BROOK CT, Rapid City, SD 57702 CONTINGENT




| 3 Beds | 2 Baths | 1,524 Sq Ft |
Description of 4821 STONEY BROOK CT, Rapid City, SD 57702
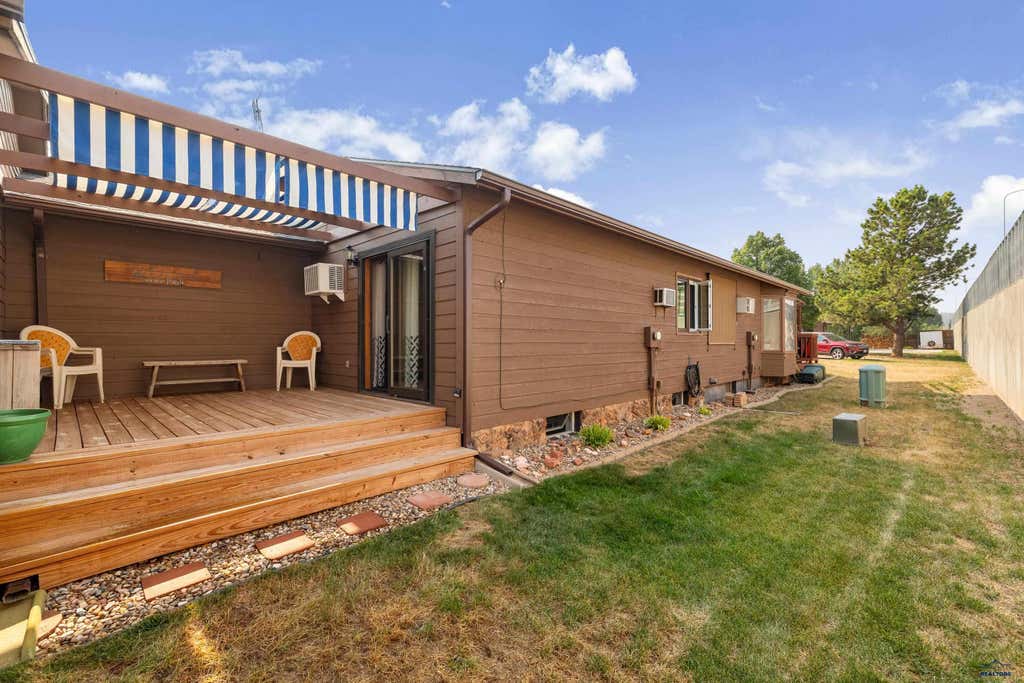
Townhome listing with high quality finishes and true pride of ownership for sale! Welcome to 4821 Stoney Brook Ct., a meticulously updated and thoughtfully maintained townhome with exceptional quality finishes. This impressive 1,674 total sq ft. ranch style home features 3 bedrooms, 2 bathrooms, bonus room, and a 3-sided carport. The main level is nicely designed with an inviting living room, vaulted ceilings, a cozy fireplace, and top notch 3/4" red oak hardwood floors. The kitchen is finished with quality porcelain tile, quartz countertops, tile backsplash, under-cabinet lighting, and a newer stainless steel appliance package. The lower level offers space for family entertainment or guests, with the third bedroom (non-conforming), bathroom, plus a bonus room ideal for an office, craft room, or hobby space. There is also a walk-in storage closet off the laundry area and a tool locker in the carport. Additional highlights include newer vinyl casement windows, Pella sliding glass door, 2x6 pressure-treated deck, updated baseboard heaters, cove heat, and thermostat-controlled fan-forced heaters. Enjoy wonderful SW Rapid City and move in to this beautiful townhouse minutes to the Black Hills!
Property Features of 4821 STONEY BROOK CT, Rapid City, SD 57702
Rapid City
Ranch
Townhouse
1985
AUTUMN HILLS
Southwest
1
.05
1
Features
| School district: Rapid City |
| Washer |
| Dryer |
| Oven |
| Electric oven |
| Microwave oven |
| Refrigerator |
| Water softener |
| Electric heat |
| Baseboard heat |
| Radiant heat |
| Frame exterior |
| Lot acreage is: 0.05 |
| Level lot |
| Subdivision: AUTUMN HILLS |
| Vaulted ceilings |
| Wood floors |
| Hardwood floors |
| Tile flooring |
| Window coverings |
| Composition roof |
| Electric Type: 220 Volts |
| Total square feet: 1524 |
| Living square feet: 1524 |
| Property style: ranch |
| For sale |